


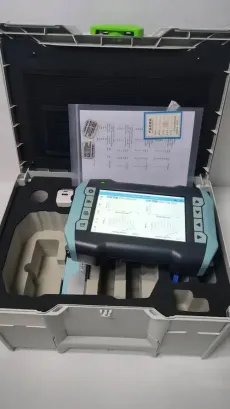

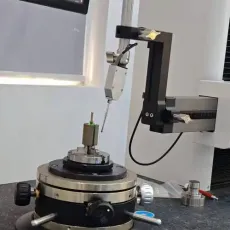
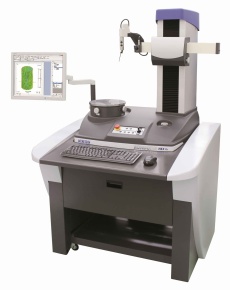
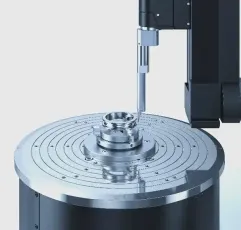
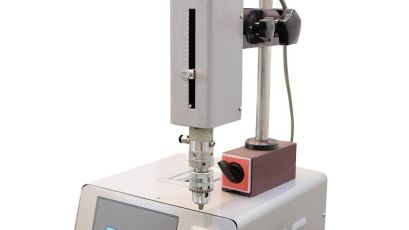
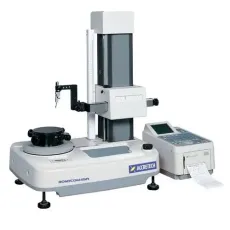
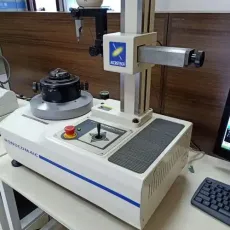
Adopts aerostatic pressure spindle with ultra-high rotation accuracy, ensuring long-term stable detection precision without frequent calibration. Equipped with a color touch screen human-computer interaction interface, it supports one-key automatic measurement and data analysis, reducing operator technical requirements. The built-in professional roundness evaluation software can automatically correct environmental errors and provide multiple geometric parameter analysis reports, meeting the detection needs of various precision parts. It also supports data export and remote viewing, facilitating team collaborative quality management.
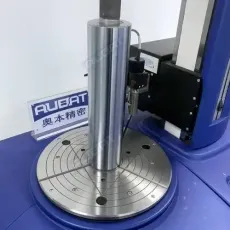
The tester has a measurement range of shaft diameter φ10-200mm, with a rotation accuracy of 0.05μm and detection accuracy of ±0.01μm. The spindle runs at 60r/min, and it can accommodate workpieces with a maximum weight of 50kg. The overall dimensions are 800mm in length, 650mm in width and 1200mm in height, with a total weight of 120kg. It is powered by AC220V 50Hz, and is equipped with USB and RS232 interfaces for data transmission. The built-in V3.0 version of the roundness measurement software supports multiple data storage and export functions, meeting the daily detection needs of small and medium-sized precision machining enterprises.
This product is mainly applicable to the quality detection of precision parts in aerospace, precision bearing manufacturing, automotive precision component processing, cutting tool production and other industries. Typical usage scenarios include detecting the roundness of bearing inner and outer rings, CNC machining tool shanks, aerospace turbine blade hubs, and sampling inspection of batch precision hardware parts in the workshop.







 Post RFQ


 Chat
Chat


 ALL CATEGORIES