Basic Info
This inline automated coordinate measuring machine is designed for on-line testing of auto parts production lines, which can be directly integrated into the production pipeline to realize fully automated testing and data upload of workpieces. It solves the pain point of low efficiency of traditional offline testing that cannot adapt to mass production, adapting to the on-line quality control needs of auto interior parts and chassis components.
Customer reviews

Sarah · Production Manager
Implementing the Inline Automated CMM has drastically reduced our inspection time while maintaining exceptional accuracy. The machine's ability to handle multiple measurement tasks without manual intervention has streamlined our workflow. The user-friendly interface and robust construction make it a reliable asset for our 24/7 operation. Highly recommended for industries requiring consistent precision.
Michael · Quality Control Engineer
The Inline Automated Coordinate Measuring Machine has revolutionized our production line. Its high precision and speed allow us to measure complex parts with minimal downtime. The automated integration with our existing systems was seamless, and the real-time data reporting has significantly improved our quality control processes. It's a game-changer for high-volume manufacturing.
David · Metrology Specialist
As a metrology professional, I'm impressed by this CMM's advanced probing technology and thermal compensation features. It maintains micron-level accuracy even in challenging production environments. The automated part alignment and measurement sequencing capabilities have eliminated human error in our critical measurements. This is exactly what modern manufacturing needs for quality assurance.
Product Description
Product features:
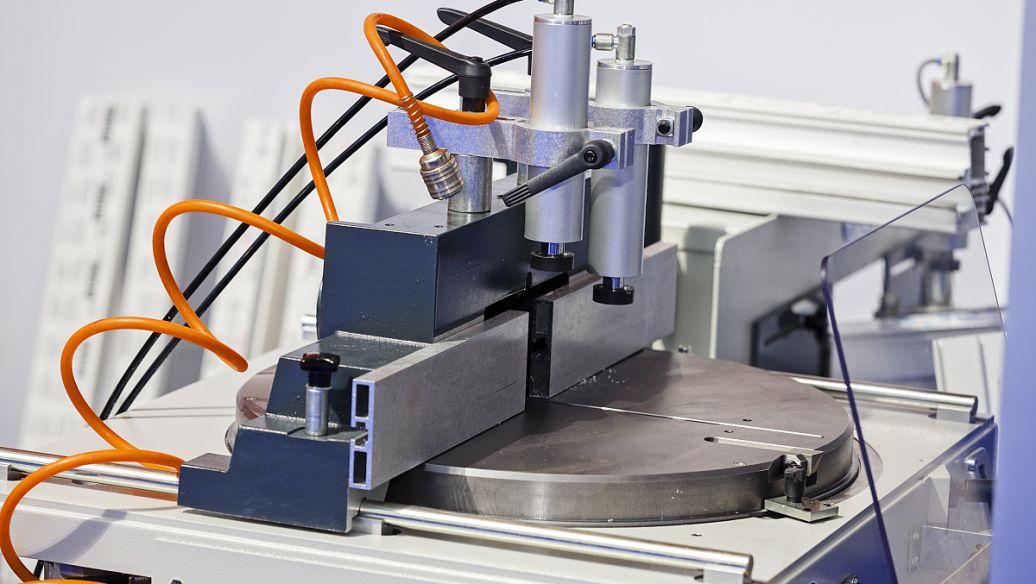
Adopting an integrated pipeline docking structure, it can directly connect to the conveyor roller of the production line to realize automatic loading and unloading of workpieces. It is equipped with a combined system of automatic touch trigger probe and laser scanning head, which can realize dual detection of contact and non-contact to adapt to the testing needs of workpieces of different materials. It supports real-time data upload to the factory MES system to realize real-time monitoring and analysis of quality data, and is equipped with intelligent defect recognition algorithm to automatically identify size overrun, deformation and other defects of workpieces, automatically generate quality reports and push to the production line control platform. Compared with manual detection, the efficiency is increased by more than 80%, and it can realize 24-hour uninterrupted on-line testing, greatly improving the quality control ability of the production line.
Product specifications:
Measurement Range: 1200×800×500mm, Accuracy: ISO 10360-2:2000 MPEE ±1.8μm, Probing System: Automatic touch trigger probe + laser scanning head, Machine Weight: 2200kg, Max Axis Travel Speed: 400mm/s, Power Supply: 380V AC 50/60Hz, Operating System: Windows 10 Industrial Edition, Base Material: Natural granite, Overall Dimensions: 2500(L)×2000(W)×1800(H) mm, Conveyor Compatibility: Standard roller conveyor width 800mm, Warranty: 24-month standard warranty + 1-year remote maintenance service, Data Upload: Compatible with MES system
Product application:
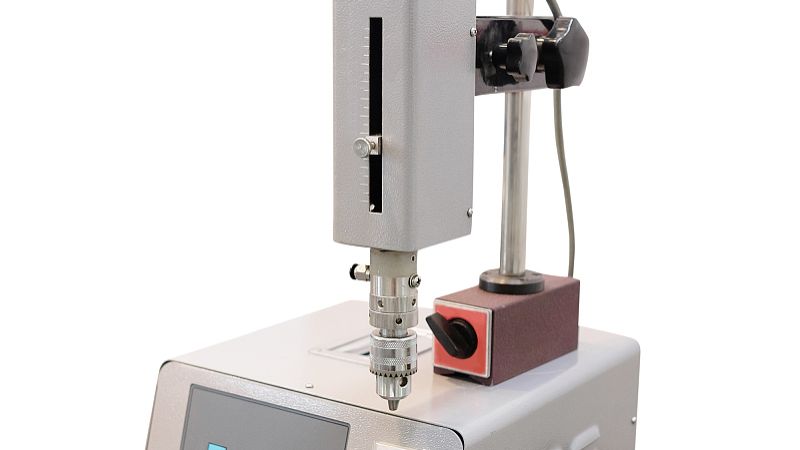
It is suitable for auto parts manufacturers, home appliance shell production lines, and 3C electronic product assembly plants. Typical application scenarios include on-line detection of auto interior parts size, shape and position tolerance verification of home appliance plastic shells, and precision detection of mobile phone middle frames. It can be directly integrated into the production pipeline to complete high-precision testing of batch workpieces without manual intervention, meeting the quality control requirements of large-scale production.
Frequently Asked Questions (FAQ)
Q:What are the main advantages of using an inline automated coordinate measuring machine (CMM)?
A:Inline automated CMMs offer high-speed precision measurement (accuracy up to ±1μm), 24/7 production line integration, and reduced human error. They enhance quality control efficiency for automotive/aerospace parts with real-time data feedback.
Q:How does an inline CMM differ from traditional manual CMMs?
A:Inline CMMs feature robotic automation for continuous measurement within production lines, while manual CMMs require standalone operation. Key differences include throughput (inline: 100+ parts/hour vs manual: 10-20 parts/hour) and minimal operator intervention.
Q:What industries benefit most from inline automated coordinate measuring systems?
A:High-volume manufacturing sectors like automotive (engine components), aerospace (turbine blades), and medical devices (implants) gain maximum ROI from inline CMMs due to stringent tolerance requirements (e.g., ISO 2768-mK) and batch inspection needs.
Q:What maintenance is required for inline CMMs to ensure measurement accuracy?
A:Critical maintenance includes weekly air bearing cleaning, quarterly laser interferometer calibration (per ISO 10360-2), and annual granite guideway leveling. Environmental controls (20±1°C temperature, <40% humidity) are essential to maintain μm-level precision.
Q:Can inline automated CMMs measure complex geometries like freeform surfaces?
A:Yes. Advanced inline CMMs equipped with 5-axis probing and non-contact laser scanners can measure complex contours (e.g., airfoils, Class-A surfaces) with point cloud densities up to 500,000 points/second while maintaining ±2μm repeatability.












 Post RFQ


 Chat
Chat


 ALL CATEGORIES